Project: TG Prive

RERA: PRM/KA/RERA/1251/310/PR/131126/009099

TG Prive

Not everyone will own one. And not every address will give you this much room.

Expansive villa plots for homes that command attention and lives that refuse to be confined. Only 40 plots, ranging from approximately 1,996 to 3,265 sq. ft., at Hosa Road, Bengaluru.

Approx. 1,996–3,265 sq. ft.Hosa Road, Bengaluru

INTRODUCTION

Some Homes Provide an Address.
Others Reveal Who You Are.

TG Privé is for those who imagine home on a magnificent scale—a sweeping entrance, imposing architecture, sunlit courtyards, private gardens, a pool under the open sky and interiors that carry the unmistakable stamp of their owner.
Here, you are not adapting your dreams to a compact parcel of land. You are beginning with the space to create them in full.
A residence at TG Privé is more than a place to live. It is a personal landmark—designed around your taste, built to your standards and destined to carry your name forward.

ONE OF FORTY

Great Homes Require More Than a Floor Plan.

With plots extending from approximately 1,996 to 3,265 sq. ft., TG Privé gives architecture the freedom to become extraordinary. Build a villa with a grand arrival court. Create double-height living spaces, garden-facing rooms, generous entertainment areas, private terraces or an entire floor reserved for family and guests.

The proportions are generous because the life envisioned here is anything but ordinary.
1996 sft to 3265 sft
0
Up to Approx. 3,265 sq. ft.
0

THE MASTER PLAN

Your Land. Your Architecture. Your Signature.

No two families live alike. Their homes should not have to look alike either.

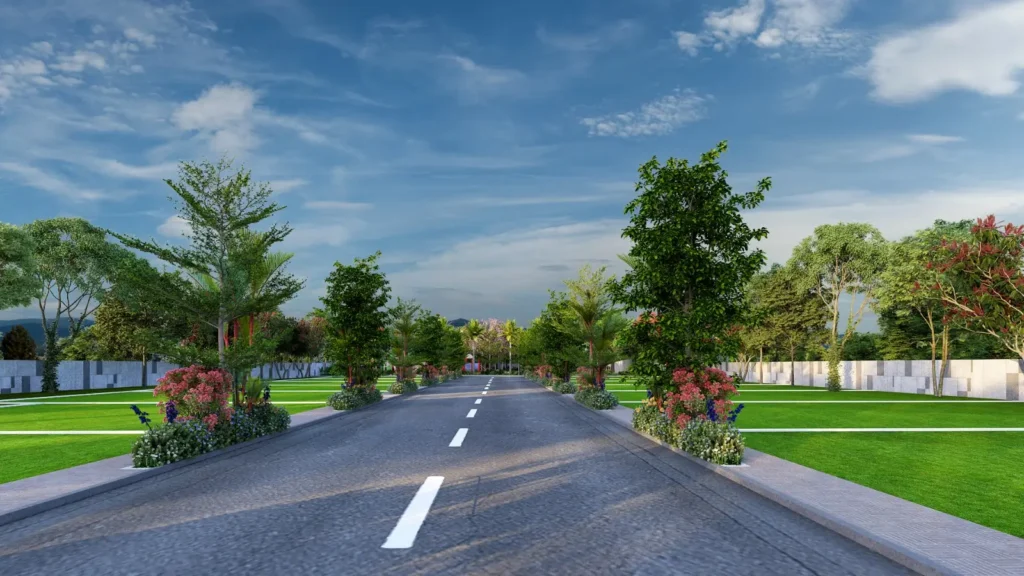
The master plan at TG Privé brings together expansive private plots, landscaped greens, broad internal roads, open walkways and a private clubhouse—all within an intimate community of only forty residences.
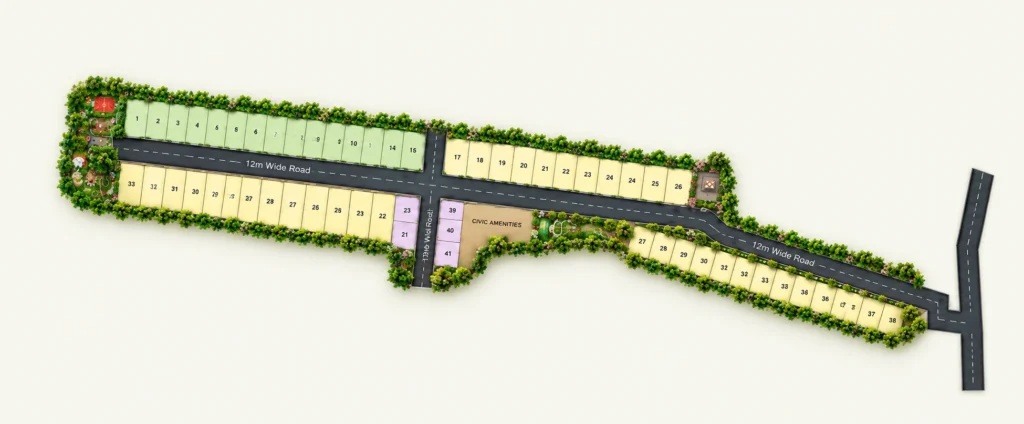
The setting carries a sense of order and distinction, while every plot offers the freedom to create a villa that is unmistakably yours.

LIFESTYLE

An Address That Speaks Before You Do.

It is felt in the distance between your gate and your front door. In the sweep of your garden. In the volume of your living room. In the freedom to host without counting seats—and in the privilege of giving every generation its own space.
TG Privé is not simply an investment in square footage. It is an expression of stature, individuality and the way you have chosen to live.

CLUBHOUSE

Nearly 10,000 sq. ft. Devoted Life Beyond Your Villa.

Located at Site No. 1 and set on approximately 3,000 sq. ft. of land, the TG Privé Clubhouse is the social and recreational heart of the community.
Across approximately 10,000 sq. ft. of built space, it offers room for wellness, recreation, celebrations and leisurely afternoons—reserved for a neighbourhood of only forty homes.

AMENITIES

The Privileges of Life at TG Prive

Wellness Suite

A fully equipped gym accompanied by separate steam rooms for men and women.

Heated Swimming Pool

Unhurried morning laps, evening swims and year-round time by the water.

2,500 sq. ft. Celebration Hall

A gracious setting for milestone occasions, private gatherings and community celebrations.

Games & Leisure Lounge

Billiards, table tennis, foosball, carrom and a dedicated terrace card room for relaxed evenings.

CONNECTIVITY

A Private World-Without Leaving The City Behind.

Set on Hosa Road, TG Privé offers the privacy and scale of a villa neighbourhood with Bengaluru’s important business and lifestyle destinations within comfortable reach.

The metro is approximately 1 km away, while Electronic City, HSR Layout and Bannerghatta Road remain well connected to the address. Return home to space, stillness and privacy—without disconnecting from the city that drives you.

Build The Home People Remember.

Not another villa chosen from a catalogue. Not another home shaped by somebody else’s idea of living. At TG Privé, the land becomes the beginning of something deeply personal: a residence with presence, a lifestyle with room to unfold and an address that says you have arrived.
Only forty families will call it home. But the real distinction lies in what each one chooses to build.

A PRIVATE REPERTOIRE

A Larger Canvas. A Home Entirely
Your Own.

The sizeable plots are part of a deliberately small, thoughtfully composed address – with landscaped pauses, generous walkways and a clubhouse at Site No. 1. Every detail works to make the land you own feel more valuable, more private and more yours.

01

Heated swimming pool

Unhurried swims, any season

02

Wellness suite

Full gym and separate steam rooms for men and women.

03

2500 sq.ft hall

A generous setting for celebrations and community occasions.

04

Games and leisure

Billiards, table tennis, foosball, carrom arid a terrace cards room.

PARKS AND OPEN SPACES

More Sky Above. More green around.
More Life Outdoors.

Life at TG Privé extends well beyond the walls of your villa.

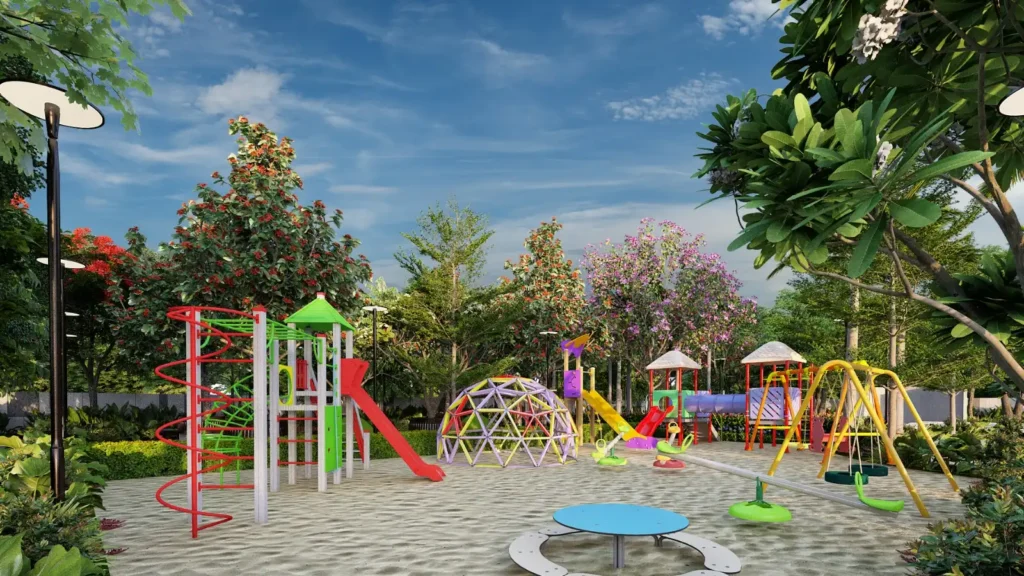
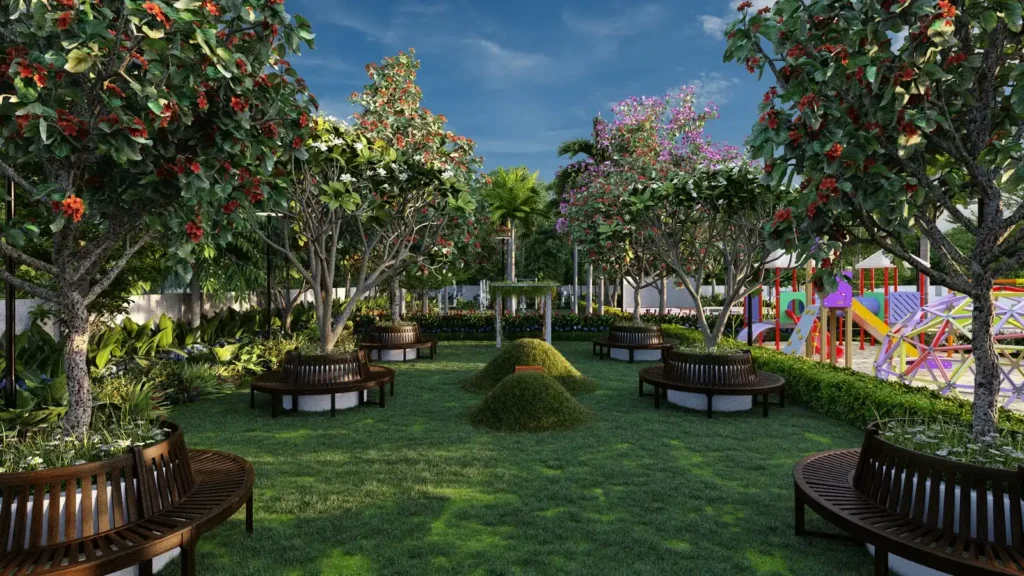
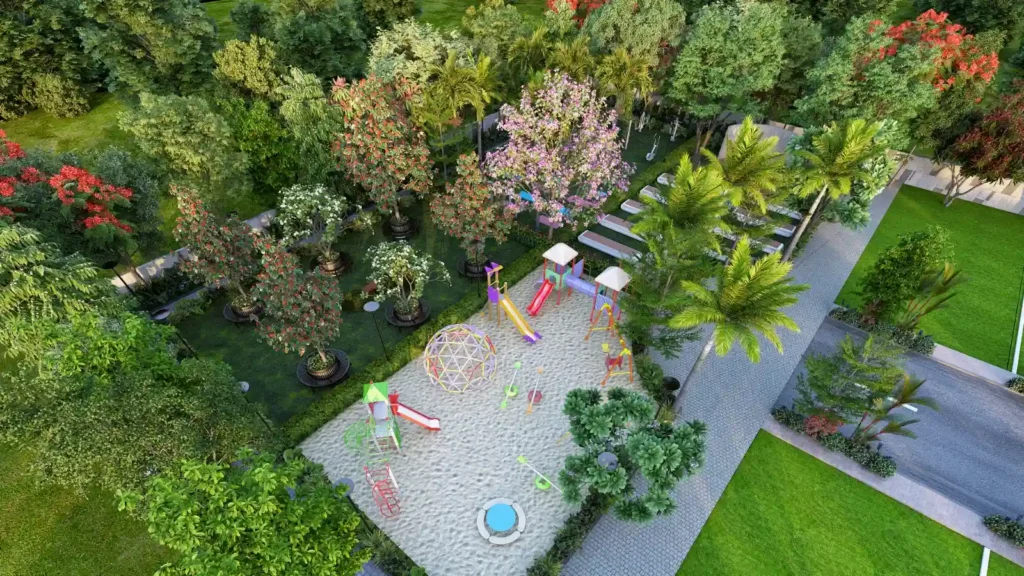
Two landscaped parks approximately 10,000 sq. ft. and 5,000 sq. ft. bring openness and breathing room into the community. Wide walkways invite evening strolls, while dedicated play spaces give children the freedom to spend their days outdoors.

Here, greenery is not ornamental. It becomes part of the family’s everyday rhythm.

Approx. SQ.FT PARK
0
Approx. SQ.FT PARK
0

Wide

WALKWAYS

Open

PLAY SPACES

CONTACT US

Your Private Introduction
to TG Prive

Share your details to receive the master plan, plot availability, pricing and an invitation to visit the property.

Limited to 61 residences

Enquiry Now

TG Developers | Contact Us
Scroll to Top

Fill The Below Details

TG Developers | Contact Us